
Project
Standing seam steel on terraced houses
Black standing seam steel on roof and facade as one surface, fitted to the vertical timber cladding.
- Building
- Terraced houses
- Work
- Standing seam steel on roof and facade
- Photos
- 2
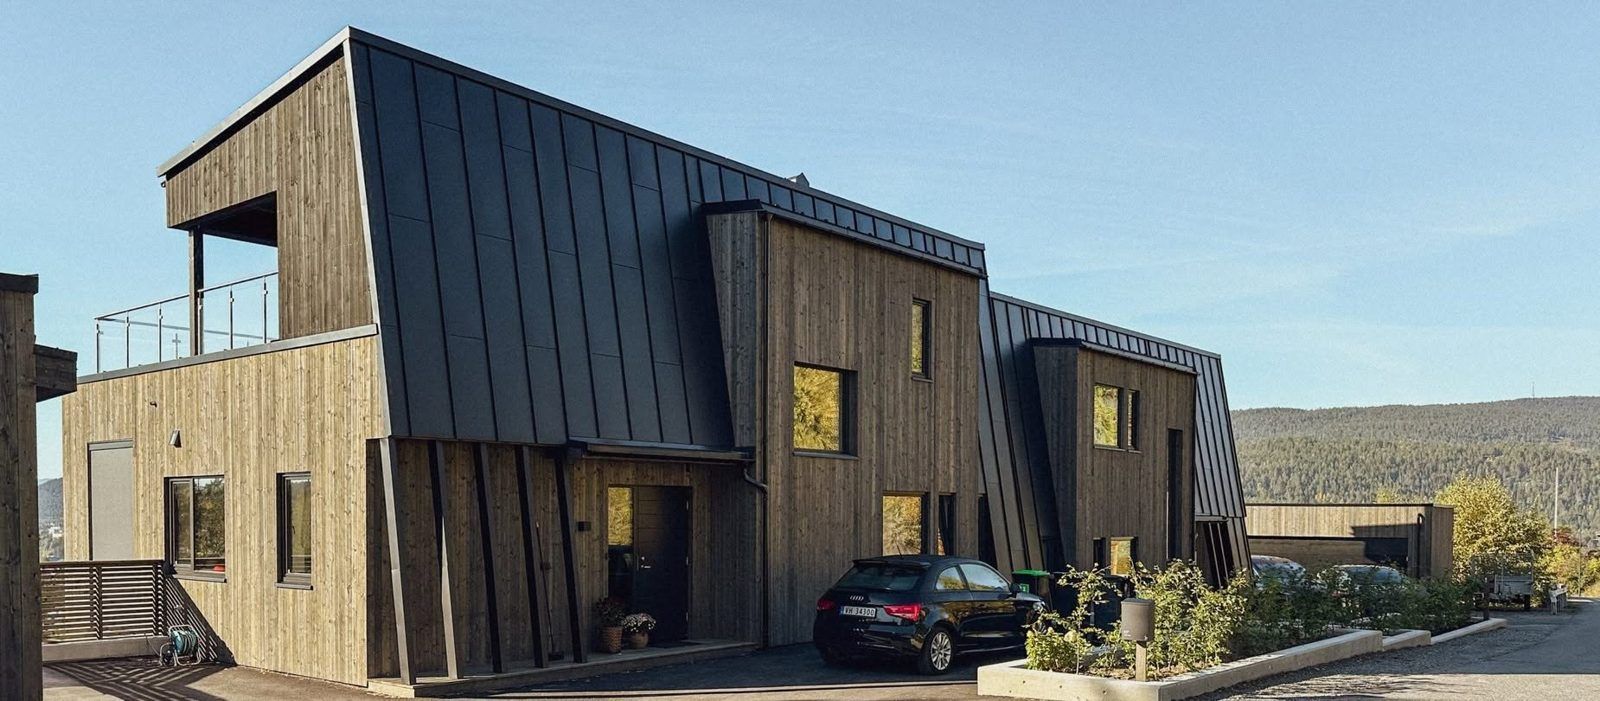
Roof and facade as one, fitted to the timber cladding
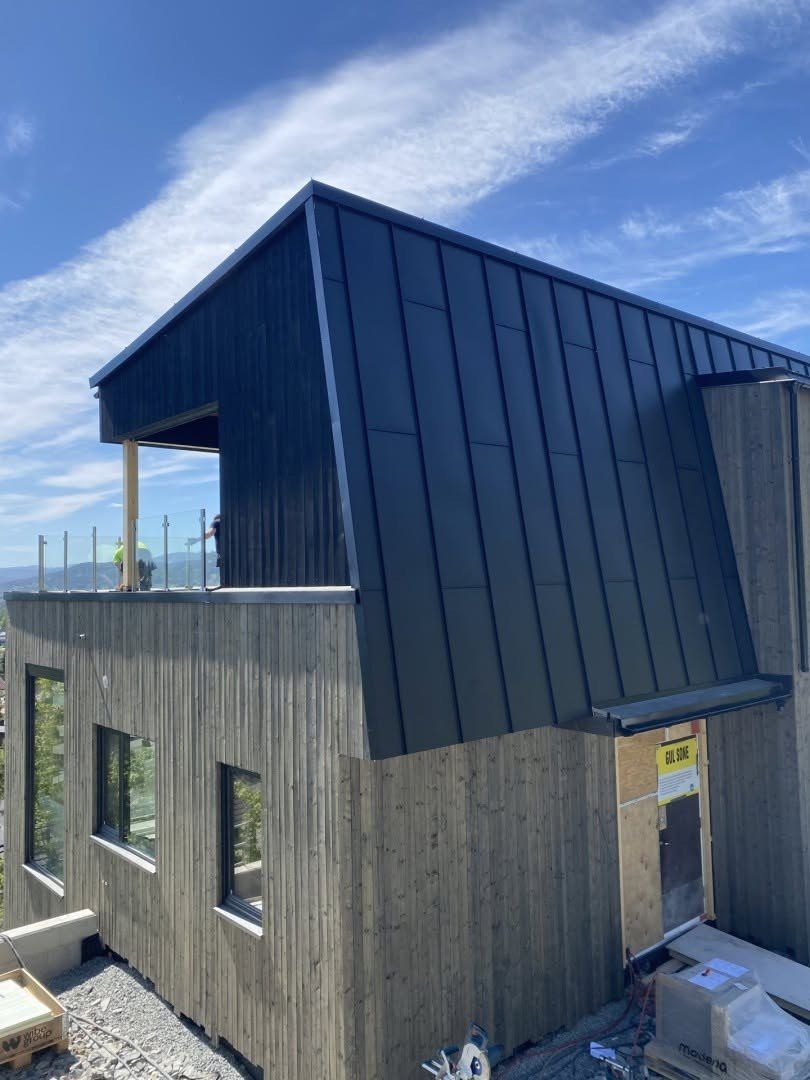
Standing seam steel around the roof terrace during the work
The roof and the sloping facade surfaces are clad in standing seam steel as one continuous surface. That calls for precise transitions where the steel meets the timber cladding, the roof terrace and the windows.
Every job is documented in our quality system with photos along the way. When we are done, you get an overview of what has been done.